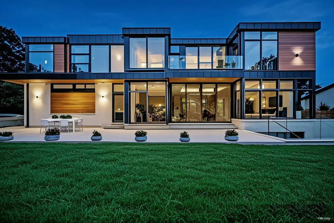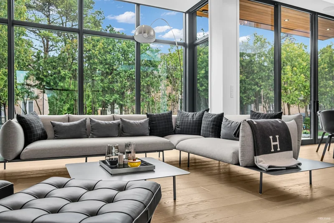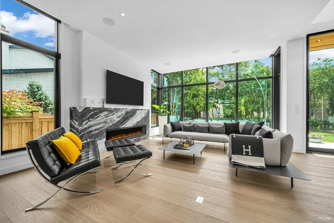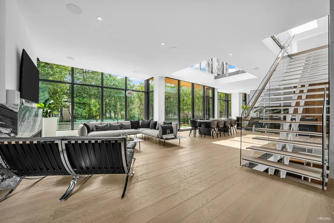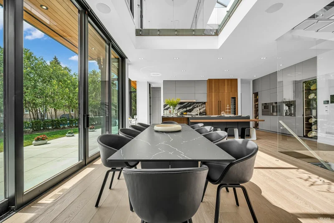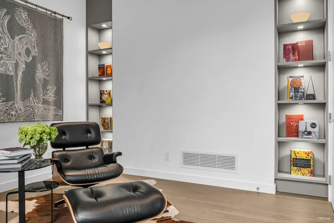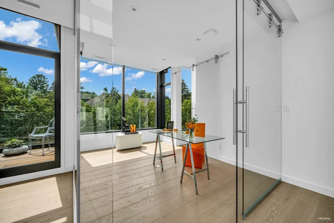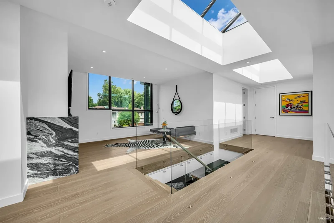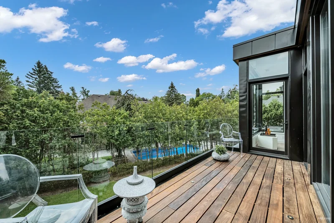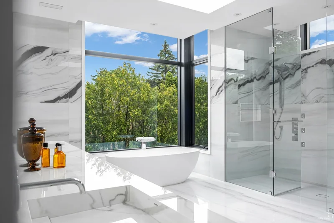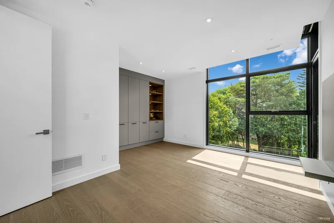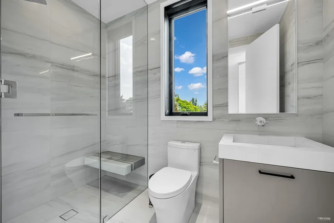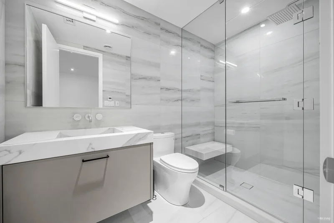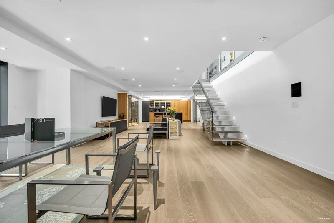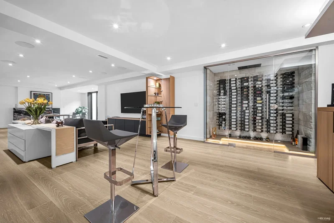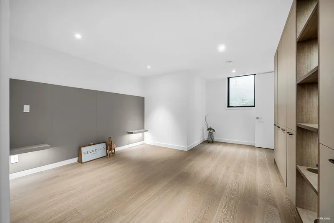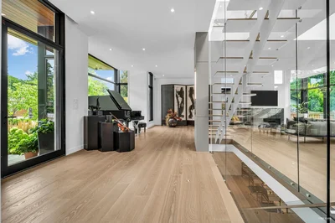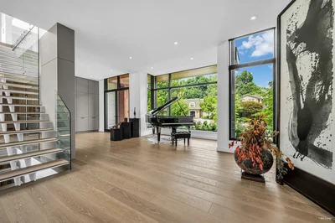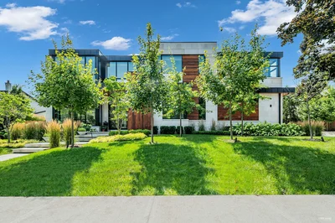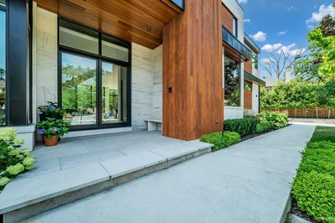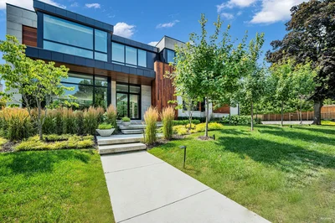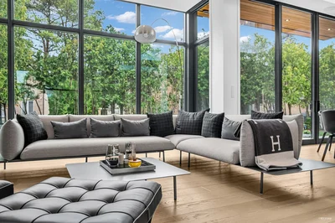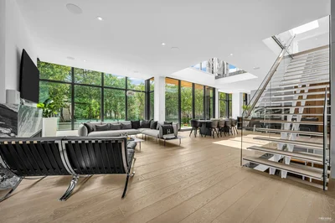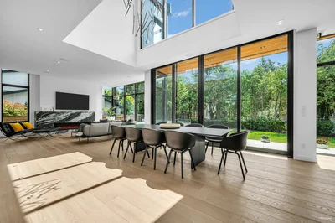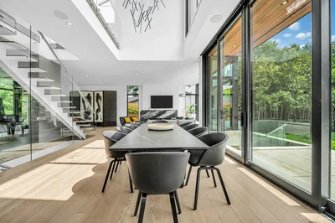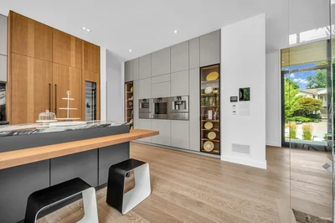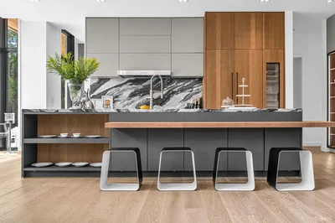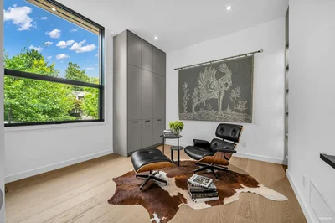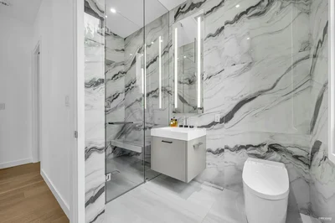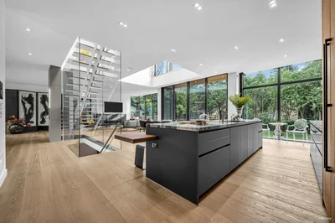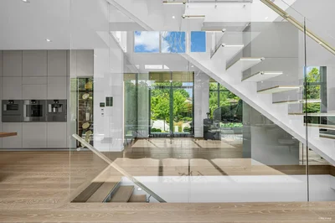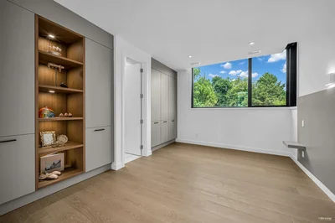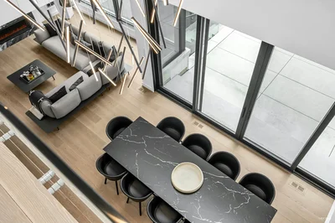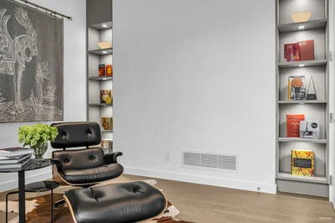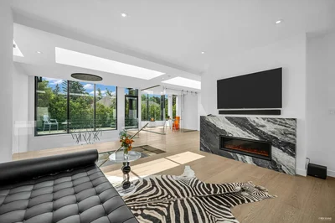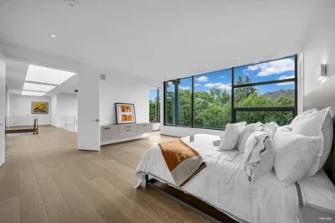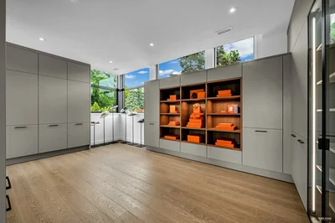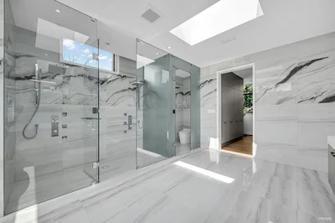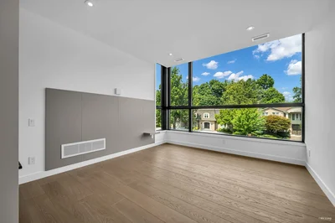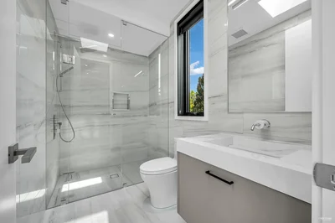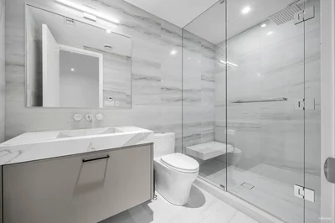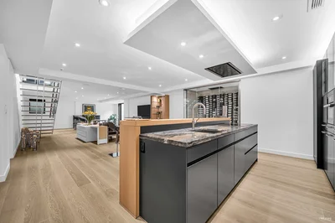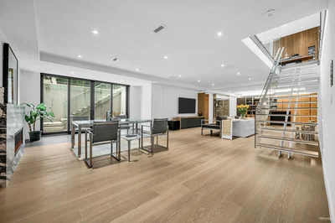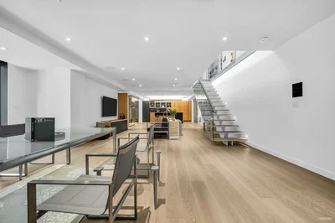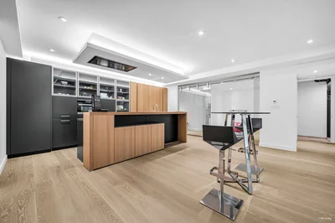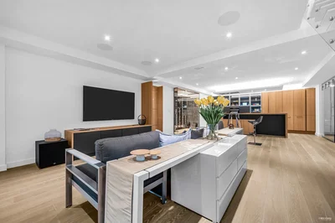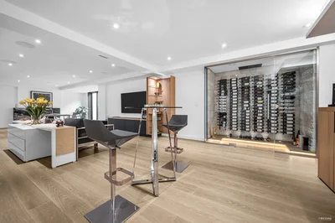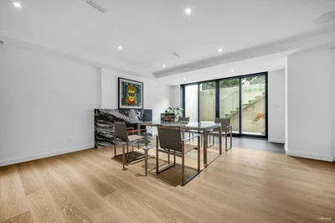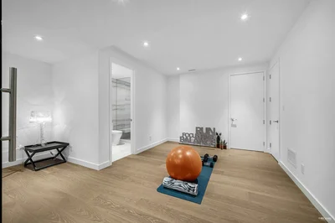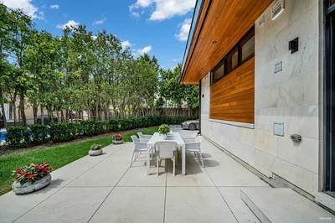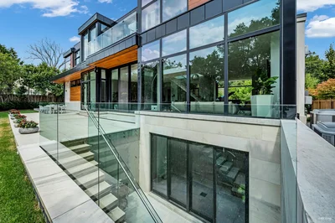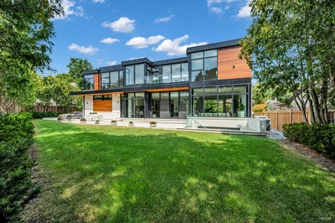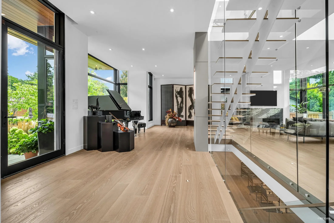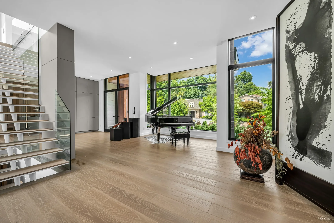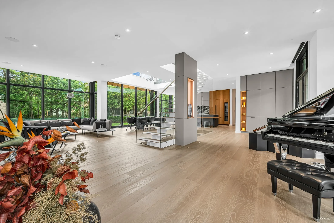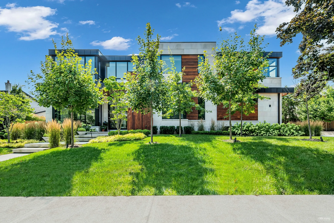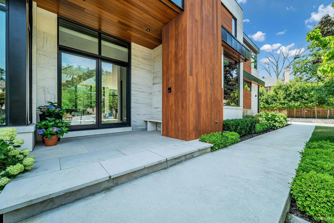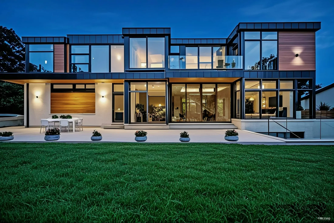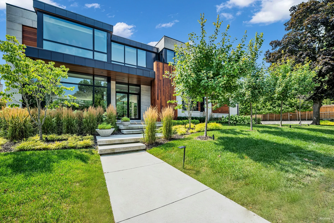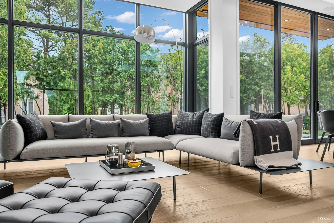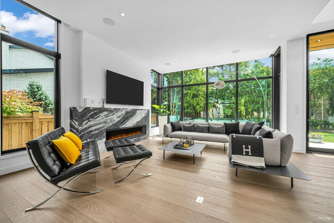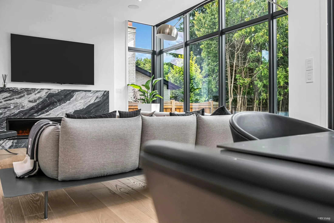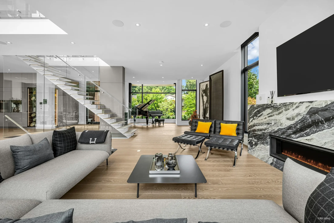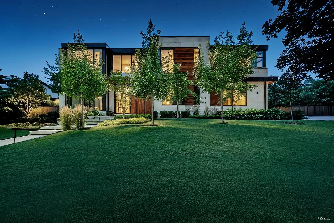
Modern Masterpiece by Award-Winning Architect David Small Nestled on a private cul-de-sac, this residence is a statement of modern architecture—an artful balance of glass, stone, and light. Designed by acclaimed architect David Small, it captivates inside and out with bold contemporary design, dramatic proportions, and refined craftsmanship. Architectural Prestige The exterior is clad in polished Ontario white marble, the same distinguished stone showcased on Canada’s most iconic landmarks—including Ottawa’s Parliament Buildings, Toronto’s Old City Hall, the University of Toronto, and the Ontario Legislative Building. Timeless yet daring, the façade projects architectural prestige and contemporary sophistication. Outdoor Elegance A thoughtfully designed landscape enhances the property with evergreens, low-maintenance plantings, and modern floating concrete steps integrated with custom lighting. A full irrigation system and accent illumination ensure effortless beauty year-round. The spacious three-car garage offers extra-high ceilings, accommodating a car lift for seasonal or luxury vehicles. Inspired Interiors Inside, radiant heated floors extend throughout, complemented by wide-plank, knotless European white oak engineered hardwood. Floor-to-ceiling windows create striking glass-wall vistas, while a sculptural modern chandelier descends from a soaring 33-foot dining room ceiling, merging artistry with architectural grandeur. Over $500,000 in custom German-made cabinetry has been seamlessly integrated across the home—from the kitchen and pantry to closets, bedrooms, and bathrooms—ensuring a cohesive modern aesthetic with uncompromising craftsmanship. Gourmet Kitchen & Pantry The chef’s kitchen is equipped with world-renowned Gaggenau appliances: steamer, oven, coffee maker, refrigerator, wine cellar, dishwasher, and professional range hood. Two built-in food warmers elevate the entertaining experience. The pantry, complete with double sink and Miele dishwasher, is designed to transform into a full secondary “stir-fry kitchen,†providing ultimate culinary versatility. Elevated Living Floating stairs with sleek glass railings connect the levels, complemented by an EPI-planked balcony and seamless railings. On the second floor, a glass-enclosed office and lounge offer abundant natural light and serene views—perfect as a workspace or relaxation retreat. Luxurious Bathrooms Bathrooms feature bespoke finishes: Italian Aquabrass fixtures with marble knobs, Victoria + Albert freestanding tubs, and custom marble-lite floating sinks—curating spa-like sanctuaries throughout the home. Lower-Level Retreat The lower level combines luxury with functionality: †Wine cellar with rough Ontario marble façade and professional cooling systemFully equipped Miele secondary kitchen with induction cooktop, refrigerator, dishwasher, and Elica range hoodSpacious exercise room and private guest suite, each with ensuite bathsHighThree customWhirlpool highPremium detailing and upgrades throughout (please inquire for detailed list)